


Staircase Styles in New Jersey Homes


Choosing the right staircase for your home design is a big decision! The correct choice depends on several factors such as available space, budget, and personal design aesthetics. From elegant curved stairs to open-air designs like cantilevered stairs to space-saving designs like alternate tread stairs, there are numerous configurations to choose from. With so many options to weigh, it can be best to work with a professional. An experienced, professional stair builder like Pinto Carpentry who will be able to evaluate your space visually as well as take precise measurements to craft the perfect staircase to suit your needs. They will also ensure everything is built properly to code for a safe and stylish stair no matter what you choose.
Exploring Different Types of Staircase Design and Learn How to Choose the Right Stair Design Plan
Today on the blog, we’re going to share the different types of stairs and their most common application, to help illustrate the practicality and purpose of each style. With nearly two decades of experience installing all types of stairs in all sorts of buildings, we feel confident that the master carpenters on our crew will always steer you in the right direction to selecting the perfect choice for your build! You can trust our experience to guide you through the process and give you the stairs of your dreams. When you’re done with this post, we bet you’ll be able to know exactly the right staircase you need. So, without further ado, let’s get into it and learn more about different stair designs and their purpose!
Learn about the different staircase styles in New Jersey Homes
Check out our gallery below to view different stair samples of many of the designs mentioned here in our blog post, all custom built by the experts Pinto Carpentry!

Alternating Tread Stairs
Alternating tread stairs are very uncommon, but for areas with low space they can add a very efficient little staircase with half the footprint of standard stairs. You may find stairs like this in tight spaces like lofts, attics, tiny homes, and mezzanine areas. The alternating tread design is much safer than your average ladder, as it allows you to descend and ascend with forward-facing views and better stability. This stair design is generally for stair builds at a 50 degree to 70 degree angle, and features paddle-shaped treads, as if there is a waterfall set of two half-staircases adjacent to one another. It’s a unique looking design which maximizes space without wasting valuable floor area. Much like a spiral staircase, though, these can only have one person ascending or descending at a time, as there’s no space for opposing foot traffic to step aside while using them.
Bifurcated Stairs (Split staircase)
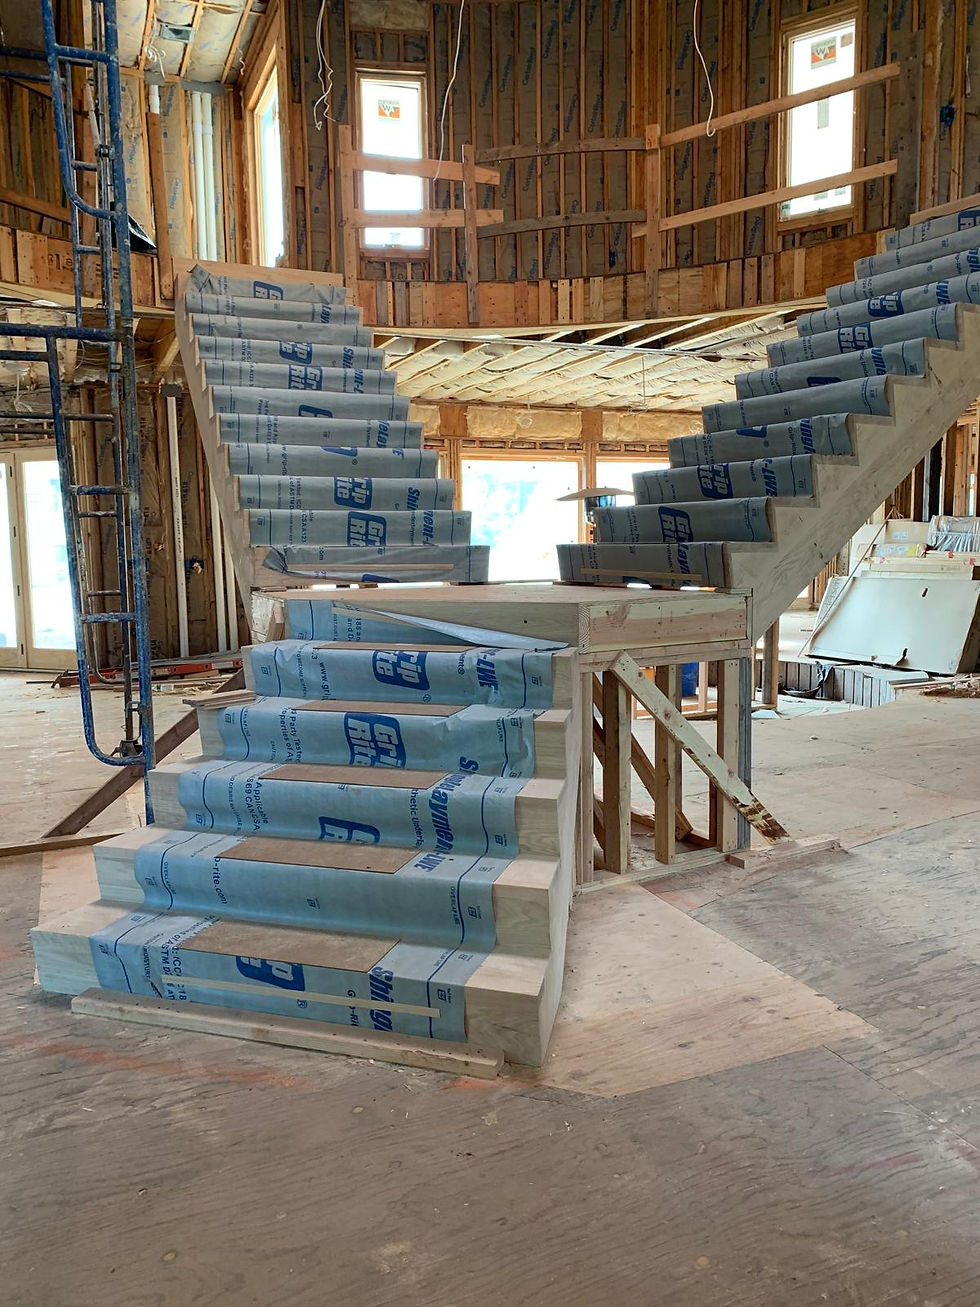
This split staircase design typically has a wide set of starting stairs at the bottom which ends at a landing partway up, with two narrower sets of stairs ascending off the main landing in opposite directions. When looking at the stairs from the center of a building, they often create a Y shape. Sometimes the central landing also leads off to a hallway or balcony area. This is the design which requires the most significant footprint spatially. It is typically used in very large, open homes and commercial buildings with large “grand entryways”. It’s an impressive architectural feature, but requires an immense amount of labor and precision for engineering as well as taking up an enormous footprint.

Circular Stairs
A design similar to a curved stair, but once again not to be confused with a spiral staircase. Alternatively known as Helical Stairs. This design is another elegant, luxurious design but on the more conservative side for spatial footprint. Traditional circular stairs have a much larger radius than spiral stairs, and offer a more comfortable ascent and descent. This design generally turns more than 90 degrees and creates a central opening in the stairs as it goes around. If you’re looking to make a statement with your build, the circular design adds a touch of glamor while still creating an open feel in a smaller space than a curved stair, without the claustrophobia and inconvenience of a spiral stair. If you’re going to be frequently accessing the upper portions of a home or business, but do not want the design to take up a large footprint of floor space, this is a great option.

Curved Stairs
Not to be confused with spiral stairs, this curved design follows a helical arc but has a much larger radius as they don’t generally meet a full circle. They have a tasteful swoop and curve, making them an incredibly attractive option for a central staircase in an entry way to your home or business. These are very popular for new builds, as they add a gorgeous elegance and focal point. Rather than turning around a central column, they’re designed to enhance the flow of a space and offer a higher-end aesthetic and air of luxury. These do require a larger foot print than most stair designs, but they really do shine as a unique architectural detail.

Floating Stairs (Cantilever)
Rising in popularity, this creative stair design offers the optical illusion that stair treads are floating on their own in the air with no visible support. A cantilever is a beam anchored on one end with the stair stringers attached in a concealed manner for a minimalist look. They create an airy, spacious look to any room and offer sleek, modern elegance. These stairs can be quite complicated to construct and do involve a lot of construction in the wall of the building to support the weight and torque of stair usage, making them much more costly due to the labor.

Open Riser (Non Cantilever)
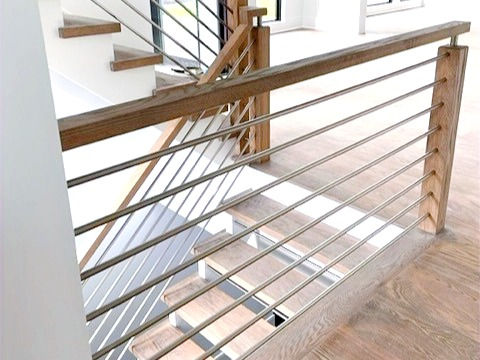
Much like its counterpart, the cantilever stair, this offers a minimalist design aesthetic of the with a less complicated, slightly less costly bit of engineering. The staircase is created without the center vertical risers, but is often supported by central stringers or dual side stringers, as opposed to cantilever being anchored to the wall. Open risers are a wonderful choice for bright, airy looking interiors, but there are some safety concerns. For homes with elderly individuals, children, and pets, additional central support like stainless steel bars may be recommended to prevent slips and falls through the wide space of open risers.

Quarter Turn Stairs (L Shape)
This is a variation on the straight stair, where two straight stair portions are connected by a bend and landing, most usually at 90 degree angles. A quarter turn design is a little more difficult to build than your typical straight stair, and requires more complex planning. A support is typically required to anchor the landing piece, most notably built into the surrounding walls so it is not visibly disruptive. This design works better than straight stairs when built as a new addition, as the turn can enable it to be placed in corners and take up less room, or be wrapped around an existing structure like a central wall or support. These are common in split-level homes, townhomes, and many modern designed interiors.
* Winder stairs are a variant on the L shaped stair. Instead of the large area flat landing, they have what we refer to as a “pizza slice” or tapered step. This pie shaped triangular step at the corner transition is great for small space areas where the stairs need to turn. This type of stair is often featured in older homes with less space or where it will be utilized as a secondary stair access point, most commonly in Colonial or Victorians. The compact design of a winder stair makes them a very attractive option in sustainable designs and small-space dwellings. The only disadvantage is that unlike a landing with wider surface area, the narrow winder slice stair is a little harder to navigate and provides less room for the foot.
Scissor Stairs
This design is another space-efficient configuration when two interlocking, independent staircases cross one another in a singular vertical enclosure. When viewed on the plans, they’re spacially arranged in an interlocking criss-cross design like scissor blades. This is most commonly used in very tall high-rises such as large apartment buildings or hotels, or high-rise commercial real estate. This type of stair design offers multiple exit and entrance paths, creates efficiency when meeting fire code standards in tall buildings, and reduces overall floor area usage. These are not to be confused with attic scissor stairs, which are a folding, accordion style expanding stair that folds up into ceilings for space safety.
Spiral Stairs
Many people have romanticized the idea of spiral stairs, but in practicality they’re the least efficient, and most uncomfortable stair to use. Spiral stairs crafted around a central support pole or beam with a very tight turn radius and minimal tread space. This staircase also only allows for one person to go up and down at a time, as there is no room to pass someone else on the stairs. Spiral staircases are dramatically steep and very narrow, making it highly impractical for moving large furniture pieces up and down to the secondary floor. Spiral stairs are very impractical due to their difficulty in ascending and descending, narrow pathway for mobility, and challenges with moving furniture or large objects. This design is most often found in historic homes as servant quarter entry or into loft spaces. Some older buildings like urban apartments and estate homes may also feature them as a historic architectural design point, but often replace them with more accessible, comfortable and space-efficient designs like a circular stair or alternating tread stair.

Straight Stairs (With and Without a Landing)
This design of staircase covers stairs without any change in direction, making a clear linear path from top to bottom. Straight stairs are the most common type of stairs you’ll see in residential and commercial properties alike, especially since they are the most cost-effective and classic build style. Most homes have these stairs descending into basements or ascending into a loft or attic area. For lengthier sets of stairs, you’ll most often find a landing inserted to break up the height; most buildings require this for floor heights greater than 12 feet tall or under 16 risers in total. These are sometimes more difficult to add into a building after the fact, as they do take up a significant amount of room, so plan accordingly to lose significant floorplan space if adding them to an existing structure.

Switchback Stairs (U Shape)
This design features two parallel flights of straight stairs joined by a central landing point which creates a 180 degree turn. These are significantly easier to fit into most architectural plans, and add a significant visual interest and design to the building, however, they are more difficult to build than a Straight Stair or Quarter Turn Stair as they fit into a very small space. Switchback stairs are, however, a great option for individuals experiencing mobility issues, children, and the elderly. It offers a great flow to the space and can be used to create a central visibility point in the dwelling, creating a look of open flow.
Work with a 5-star professional stair builder in New Jersey!

Feeling informed and ready to take the next steps? (Pun intended!) Then just give the experts at Pinto Carpentry a call! Our friendly, knowledgable staff will get you set up for your free consultation to evaluate your stair build needs. We will gather your inspiration photos, take precise measurements of the space, and give you a thorough evaluation to arrive at a completely personalized estimate customized to your project specifications and design choices. And did we mention the estimate is completely free? Call today and find out why we’re the gold star standard for handrail and stair installation in the great garden state!
Let our crew guide you to some of the best staircase styles in New Jersey. We work with both residential and commercial build projects, and there’s no job too big or too small for our crew! Plus, our reputation as one of the leading railing installation and stair building woodshops in New Jersey ensures that you’ll be getting quality, durability, and aesthetically pleasing builds each and every time. Give us a call today to request your consultation ABSOLUTELY FREE and get set up with our next available estimate appointment. Appointments for Summer 2026 are filling up fast and new installations are booking for August and September already, so don’t delay!


Comments