


Pinto Carpentry's New Homeowner Guide on How to Choose a Staircase Plan for Your New Home Build


So, you’ve decided to throw your hat into the ring of home ownership, but nothing on the market seemed the right fit, and now you’re embarking on the journey of custom home building. First, allow us to say congratulations and you’re in for an exciting ride. The multi-stage process of budgeting for the project, selecting a location, finding the perfect property, closing on the lot, hiring an architect and securing a builder, deciding on your dream plans, and then finally beginning the build is a whole lot of things to tackle. It’ll be a little bit stressful, and a “lotta” bit tense at times, but completely worth the effort once all is said and done, we promise!

And of course, you can certainly get by with a little help from your friends, especially the folks here at Pinto Carpentry! We’d like to offer you a few pearls of wisdom from our 20+ years on the job in contracting, if you’ll accept it! We’re not custom home builders, of course, our specialty is indoor handrails and stairs mostly, but we have worked on our fair share of various contracting projects from our first jobs as apprentices to recent work as master carpenters. We’ve seen lots of things along the way, and are happy to help bring you the new homeowner's guide to (effectively) being prepared for building a home!

Today on the blog, we’re going to help you work through a little bit of what to expect in the overall process, and then help you and your architect select the right type of stair plan for your new home design. Allow us to demystify the process of what to expect in a stair build and how to select materials, design styles, and footprint for your staircase! And maybe, by the end of this post, you’ll find you can breathe a little easier and rest soundly knowing you’re armed with the ability to make a solid, informed decision for your new home. So come on, pal, take our hand and follow our lead. Let’s get started exploring ways to select the perfect stair design!
What to Expect When Crafting a New Home Build: A Brief Overview of the Custom Construction Process
You’ve already got your property set and ready to go, so let’s explore some of the tasks required to prepare for building your new home!

Hire a reputable architect and consult on designing your floor plans. We recommend working with a full service build and design firm, to eliminate the hassle of having to find multiple contractors in one go. Architectural and Building firms often have a collective of on-site engineers, architects, and contractors at the ready, and a baked-in network of subcontractors for all the nitty gritty required at each stage. Choosing someone local to you is best, as they’ll have working relationships with local town and city officials, helping the planning, permitting, and approval processes to go much smoother. A reputable firm will be able to handle everything from soup to nuts: applying for permits, working with local inspectors, hiring the surveyors or engineers, gathering each crew for things like utilities and structural builds, etc.

Once you’ve got your build plans, the town’s approved your permits, and your contractors have been collected, it’s time to break ground! Your crew will begin clearing the site and preparing it for excavation; this might include tree or rock removal, digging up grass and plants on site, etc. Next, they’ll dig the foundation and trenches for utilities like electricity and water. The build crews will complete the rough structural framing, roofing, window and door frames. Contractors will come in and install the electrical, plumbing, HVAC, etc, followed by insulation technicians, and lastly the drywallers. Inspectors will come and give the property a few visits to ensure everything is being properly installed and built to code, and will make amendments as necessary until all is fully correct and finally approved. Once all of that difficult, stressful, and frustrating part is over, it’s time to have some fun…it’s time to decorate the interiors!

Your designers will have already gone over choices like flooring, tiles, paint and wall coverings, lighting, and cabinetry. Those contractors will come in and begin installing things to your specifications. After everything is finished and your design aesthetic is approved, final inspections will begin. You, the inspector, and contractors will be taking a few walkthroughs of the property to inspect everything that has been completed to proper code and high quality standards. Anything amiss will be noted and corrected before being issued a green flag before closing the process. Once you’re given the go, it’s time to get cozy and enjoy your new space!
How to Choose the right Staircase Plan for Your New Home Build: Designs for Staircases and the Style of Architecture They Fit Best
Depending on your style of architecture and spatial footprint, your architect will advise you on the options you have for stair styles for your new home build. However, since you’re mostly working with a blank slate, now is the time to live a little and get wild!
If you’ve got the budget for it, crafting the ultimate grand staircase and creating a focal point in your home is worth the planning from day one of the new build blueprints. After the build is done, your options will be limited to the current floor plan limitations, and adding anything larger or wider than the original install may require serious funding and massive structural changes. Keep that in mind as you read on about the different styles of staircase design.
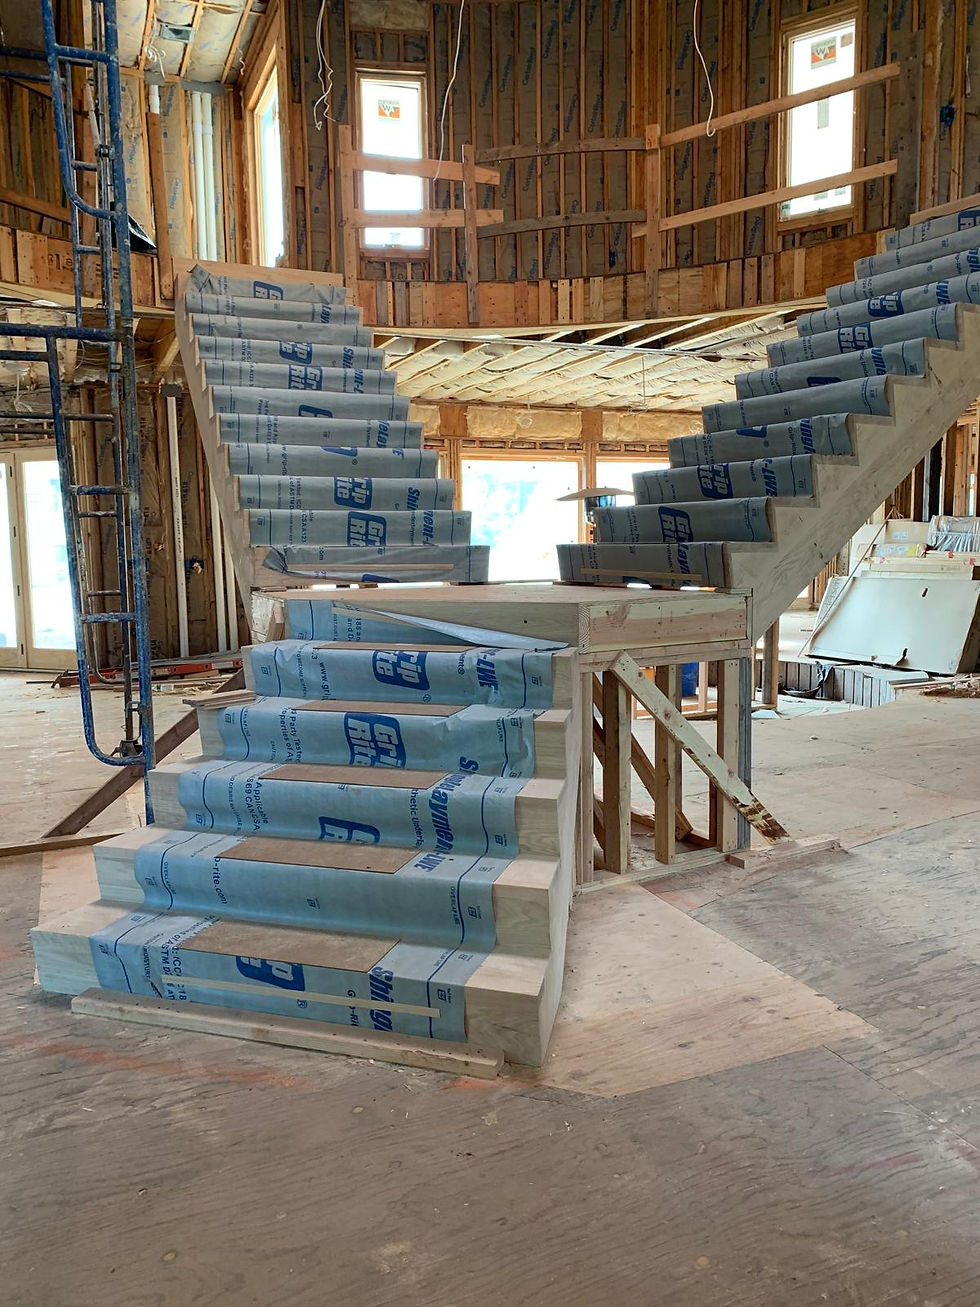
Bifurcated Stairs (Split staircase) - For new home builds modeled after large, historic homes and opulent designs for high-end builds (think mansions, palaces, luxury hotels)
This split staircase design typically has a wide set of starting stairs at the bottom which ends at a landing partway up, with two narrower sets of stairs ascending off the main landing in opposite directions. When looking at the stairs from the center of a building, they often create a Y shape. Sometimes the central landing also leads off to a hallway or balcony area. This is the design which requires the most significant footprint spatially. It is typically used in very large, open homes and commercial buildings with large “grand entryways”. It’s an impressive architectural feature, but requires an immense amount of labor and precision for engineering as well as taking up an enormous footprint.

Circular Stairs - Great for contemporary homes and traditional builds looking for a touch of elegance, excellent for accessing lofts and rooftops.
A design similar to a curved stair, but once again not to be confused with a spiral staircase. Alternatively known as Helical Stairs. This design is another elegant, luxurious design but on the more conservative side for spatial footprint. Traditional circular stairs have a much larger radius than spiral stairs, and offer a more comfortable ascent and descent. This design generally turns more than 90 degrees and creates a central opening in the stairs as it goes around. If you’re looking to make a statement with your build, the circular design adds a touch of glamor while still reserving space over a larger fully curved stair design.

Curved Stairs - Excellent for Neoclassical style builds, contemporary and modern homes, and ideal for open floor plan layouts with lots of wide, accessible spaces.
Not to be confused with spiral stairs, this curved design follows a helical arc but has a much larger radius as they don’t generally meet a full circle. They have a tasteful swoop and curve, making them an incredibly attractive option for a central staircase in an entry way or grand foyer. These are very popular for new builds, as they add a gorgeous elegance and focal point. Rather than turning around a central column, they’re designed to enhance the flow of a space and offer a higher-end aesthetic and air of luxury. These do require a larger foot print than most stair designs.

Floating Stairs (Cantilever) - Top choice for ultra modern and minimalist luxury homes, perfect for dwellings with loft areas and open floor plans, and those who want to make a statement but with minimalist design constraints; a great option for large historic townhouses or historic homes upgrading to blend with more contemporary style
A very popular stair design which creatively executes the optical illusion of stair treads floating on their own in the air, with no perceptible means of support. The cantilever is a beam anchored on one end with the stair stringers attached in a concealed manner. These stairs can be quite complicated to construct and do involve a lot of construction in the wall of the building to support the weight and torque of stair usage, making them much more costly due to the labor.

Open Riser (Non Cantilever) - Great for modern, contemporary, minimalist, and mid-century modern home designs; can make smaller spaces look larger and let in more light and airflow to create a more open, airy look.
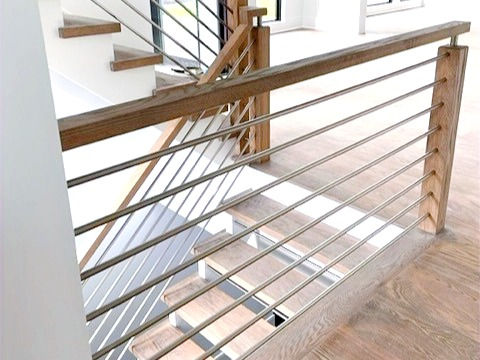
Much like its counterpart, the cantilever stair, this offers a minimalist design aesthetic of the with a less complicated, slightly less costly bit of engineering. The staircase is created without the center vertical risers, but is often supported by central stringers or dual side stringers, as opposed to cantilever being anchored to the wall. For homes with elderly individuals, children, and pets, additional central support like stainless steel bars may be recommended to prevent slips and falls through the wide space of open risers.

Quarter Turn Stairs (L Shape) - A great choice for craftsman and traditional houses, modern and contemporary homes, and urban townhouses or luxury apartments; used to create clean lines and maximize floor space; a great pairing with an open concept layout especially when combined with an open riser design.
This is a variation on the straight stair, where two straight stair portions are connected by a bend and landing, most usually at 90 degree angles. A quarter turn design is a little more difficult to build than your typical straight stair, and requires more complex planning. A support is typically required to anchor the landing piece, most notably built into the surrounding walls so it is not visibly disruptive. This design works better than straight stairs when built as a new addition, as the turn can enable it to be placed in corners and take up less room, or be wrapped around an existing structure like a central wall or support. These are common in split-level homes, townhomes, and many modern designed interiors.
* Winder stairs are a variant on the L shaped stair. Instead of the large area flat landing, they have what we refer to as a “pizza slice” or tapered step. The compact design of a winder stair makes them a very attractive option in sustainable designs and small-space dwellings. The only disadvantage is the narrow winder slice stair can be difficult to navigate as it provides less room for the foot, so be sure to consider accessibility and safety needs.
Scissor Stairs - Great for urban home design, large high-rise builds, narrow but tall homes, and modern builds with more than 2 floors; a great space saver but not as common in regular residential homes.
This design is another space-efficient configuration when two interlocking, independent staircases cross one another in a singular vertical enclosure. When viewed on the plans, they’re spatially arranged in an interlocking criss-cross design like scissor blades. This is most commonly used in very tall high-rises such as large apartment buildings or hotels, or high-rise commercial real estate. This type of stair design offers multiple exit and entrance paths, creates efficiency when meeting fire code standards in tall buildings, and reduces overall floor area usage. These are not to be confused with attic scissor stairs, which are a folding, accordion style expanding stair that folds up into ceilings for space safety.
Spiral Stairs - The most romanticized stair design and least practical option for stiars on the market; okay for small nooks that won’t be heavily trafficked, but generally not recommended if you need to move large pieces of furniture or access them daily due to space constraints, discomfort, and general inaccessibility overall.
Stairs crafted around a central support pole or beam with a very tight turn radius and minimal tread space. This staircase also only allows for one person to go up and down at a time, as there is no room to pass someone else on the stairs. Spiral stairs are very impractical due to their difficulty in ascending and descending, narrow pathway for mobility, and challenges with moving furniture or large objects. Some older buildings like urban apartments and estate homes may also feature them as a historic architectural design point, but often replace them with more accessible, comfortable and space-efficient designs like a circular stair or alternating tread stair.
**Pinto Carpentry does not install spiral staircases, but we have done numerous replacements from spiral to straight or curved or custom stair designs… in other words, don’t do it or you’ll have to replace them later once it gets under your skin. Trust us on this one, thank us later.

Straight Stairs (With and Without a Landing) - The most accessible and reasonable of stair designs, very accessible, and fits with modern or traditional or minimalist or industrial or classical architecture…and then some! Your basic, classic stair!
This design of staircase covers stairs without any change in direction, making a clear linear path from top to bottom. Straight stairs are the most common type of stairs you’ll see in residential and commercial properties alike, especially since they are the most cost-effective. Most homes have these stairs descending into basements or ascending into a loft or attic area. For lengthier sets of stairs, you’ll most often find a landing inserted to break up the height; most buildings require this for floor heights greater than 12 feet tall or under 16 risers in total. These are sometimes more difficult to add into a building after the fact, as they do take up a significant amount of room, so plan accordingly to lose significant floor plan space if adding them to an existing structure.
Switchback Stairs (U Shape) - A wonderful choice for compact modern homes, townhouse style builds, and larger luxury estates in which the stairwell and landing act as a central architectural feature; great option for multi-story brick or concrete structures, often paired with an open riser design for modern aesthetics
This design features two parallel flights of straight stairs joined by a central landing point which creates a 180 degree turn. These are significantly easier to fit into most architectural plans, and add a significant visual interest and design to the building, however, they are more difficult to build than others due to space constraints. Switchback stairs are, however, a great option for individuals experiencing mobility issues, children, and the elderly. It offers a great flow to the space and can be used to create a central visibility point in the dwelling, creating a look of open flow.
We hope you found our guide on how to choose a staircase plan for your new home build enlightening, and that our little notes on matching it to different architectural styles is useful. It helps take the stress out of the process once you know the purpose and intention of each design, doesn’t it? We surely think so. It’s a lot to learn, but we’re here to help. If you have any questions at all about installing stairs in your new build, or if you need replacement for your current stairs in your existing home or business, the crew at Pinto Carpentry is at the ready.
Our crew has more than two decades of experience working with New Jersey homeowners and businesses, as well as contractors and construction crews. We’d love to help you design the handrails and staircases of your dreams, if you’ll have us! Our friendly, knowledgeable admin staff can guide you through the process from gathering inspiration to estimate to booking your appointment. Give us a call today! Pinto Carpentry serves most areas of New Jersey for indoor handrail installation and bespoke stair builds. Estimates for pending projects are completely free! Call us today and we’ll check out your current stairs and rails or build plans, gather your inspiration photos, and set you on the path to booking your appointment.
At the time of publishing this blog, Pinto Carpentry is booking new installations for October and November 2026.
The contents of our blog are for informational and educational purposes. Any availability of options mentioned in our posts depends on suppliers, budget, build plans, and local building codes.


Comments