


How to Plan and Prepare for Your Construction Project in New Jersey

Updated: Sep 20

The last quarter of the year is generally crunch time for most builders and construction firms, as we are busy wrapping up projects before the weather gets cold and outdoor conditions get dicey. However, it’s a great time to start considering your build plans for the following year’s start! Today on the blog, we’re giving you some tips and things to consider before you head down the renovation path, so you can get all your ducks in a row for your 2027 budgeting!
Selecting the right builder and contractor for your project is a critical first step in the planning process. While it may come second nature to us because we work in the industry, that is definitely not the reality for most homeowners! You’ll need to consider factors like quality of work, longevity in business, reputation and reliability, and more. And then comes the fun part: selecting all the designs, plans, and finishes of your dream!
By the time you’re done with today’s blog post, we can hedge bets you’ll be more than well-equipped to handle anything your project throws at you. You’ll be able to select your contractor with confidence, and feel secure in your budgeting and planning, able to tackle any hiccups with serenity and calm.
Let’s get started and learn about how to plan and prepare for your construction project.
Budgeting and Initial Planning: Be Financially Prepared for Anything and Everything with Your Home Reno or Construction Project
When it comes to renovations, you need to be prepared to expect the unexpected, and make sure that you fully understand the scale and scope of the project as a whole. This is not the time to be underestimating your costs and pinching pennies. You’ll want to make sure you accurately document all of your income streams, have a good handle on your credit score (generally 680+), and ensure you have secured financing or at least pre-qualified for a construction loan.

Remember to also factor in any potential future living arrangements and storage costs. Where will your important documents and heirlooms be stored? How many furniture pieces, electronics, or artworks (etc) will need climate-controlled storage unit rentals? Where will you and your family be staying during the project if you cannot stay in-home? Have you made provisions for your pets and plants to be cared for outside the home? It’s also important to remember that construction is loud and often accompanied by vibrations and shaking – if you are planning to remain living in the home during the work, be prepared to have to leave during the day due to noise level or discomfort – this may drastically affect those with small children, pets, or even those who work from home. Factor in those arrangements into your reno budget as well: daycares, play places, coworking spaces, etc.
It is also best practice to overestimate the total costs and add at least 15-30% more to any estimated budget just to cover your butt and leave room for mistakes, mishaps, and unexpected surprises. No matter how new your home may be, there will always be unanticipated hiccups and setbacks, so it’s best to have a little wiggle room to purchase extra supplies or pivot your plans as needed. Small costs can and will add up very quickly, and this can stall your project indefinitely if you’re ill-prepared. Whatever you do, don’t rush the process and start before you’ve got all your ducks in a row, financially! If you happen to come up under budget, you can always reroute the money to your emergency maintenance fund for future use, and that’s a win/win all around.

In addition to budgeting finances, make sure you’re adequately budgeting your time. Depending on the project it may take a few days to a few weeks to a few months. Give your timelines an extra little bit of padding by tacking on a few more days or weeks to the planned completion timeline. Things may still end up a little outside of that window, but you’ll feel a little better knowing you accounted for it. Estimates in early timelines generally only include the preparations (permitting, paperwork, surveys, plans, etc) and not the finalized details like tile, flooring, paint, fixtures, etc. If you’re reusing materials from the past build, be sure to let your contractors know before demo!

Making Build Plans and Selecting Contractors
Know when it’s time to call in the pros! While some projects may be within your scope of capabilities, trying to play contractor when you shouldn’t may cost you a lot more than just dollars. General Contractors and builders have cultivated relationships with other industry professionals, allowing them a wide network of trustworthy partnerships. Not only will they steer you in the right direction of professionals who can get the job done right, they’ll also have access to materials, sources, and equipment that would be too costly for the average homeowner to access on their own.It’s also better to have things done right the first time, than paying costly fees to have a professional fix your novice errors. A contractor’s lengthy experience and portfolio will ensure all the items are built to code for safety and durability.
When you’re in the planning stages there are a few options you can weigh. You can go with a private architect and bring your customized plans to a builder, or you can go with a full service Design-Build firm that has you covered soup-to-nuts under one roof, or you can purchase stock plans from architectural sites or businesses online and bring those to a builder, too.
Regardless of your choice, the general rule of thumb is to make a list of 3 to 5 licensed companies who can complete the work you’re looking for. Do a deep dive into their background and reviews, to ensure you’re hiring someone reputable, and collect 3 to 5 customized estimates to compare and contrast before selecting your company.
Remember to ask your contractors the following questions both during the vetting process and after selection:
Do they have a portfolio of work you can review, similar to the project you’re looking for?
Can they provide references and reviews of previous clients?
Can they furnish proof of insurance and licensing?
Can they give you a customized written estimate?
How do they regularly handle change orders or unexpected costs during the project?
How do they handle safety and site management?
Who is responsible for getting and paying for building permits?
What is the estimated time frame for a project of this scope (best case and worst case)?
Who is responsible for cleanup and provision of the dumpster?
If you work with an HOA or similar board for a community, ensure that you have informed your contractor so they can organize necessary approval and additional paperwork. Your plans may need to meet specific standards, zonig, or even historic limitations depending.
Always take time to review all blueprints and plans to finalize them with all members of your household in the planning process before submitting for permitting. Making changes after the fact can slow your build process down and as a result extend your timeline, sometimes exponentially, and even lead to additional inspections during the process.
Depending on the scope of the project, some contracts may need to be reviewed by a lawyer prior to signing. If any discounts or offers have been agreed upon because your project is being used as a model or even social media content for the job, ensure that is also outlined explicitly in your contract. Outline what will be done with use of leftover materials at the end of your project (refund or disposal), or if leftover materials from a previous project will be utilized in yours. The important thing to remember here is that even with project timeline estimates, contracted terms of agreement, etc, something always happens that is unforeseen! It’s important to remain flexible and amenable to changes. And any changes should always be noted in writing and reference to your contract to make sure that everyone is on the same page.
While it can definitely be tempting to go with the lowest bid to save money on labor to reduce overall total cost, that's not always the best option! Make sure the contractor’s portfolio of work and experience match what’s needed for your project, and will provide a finished result that matches your desired aesthetics, and will do so to quality results and within local code regulations. When you find the right match, you can feel comfortable and confident that your project will be completed to code!
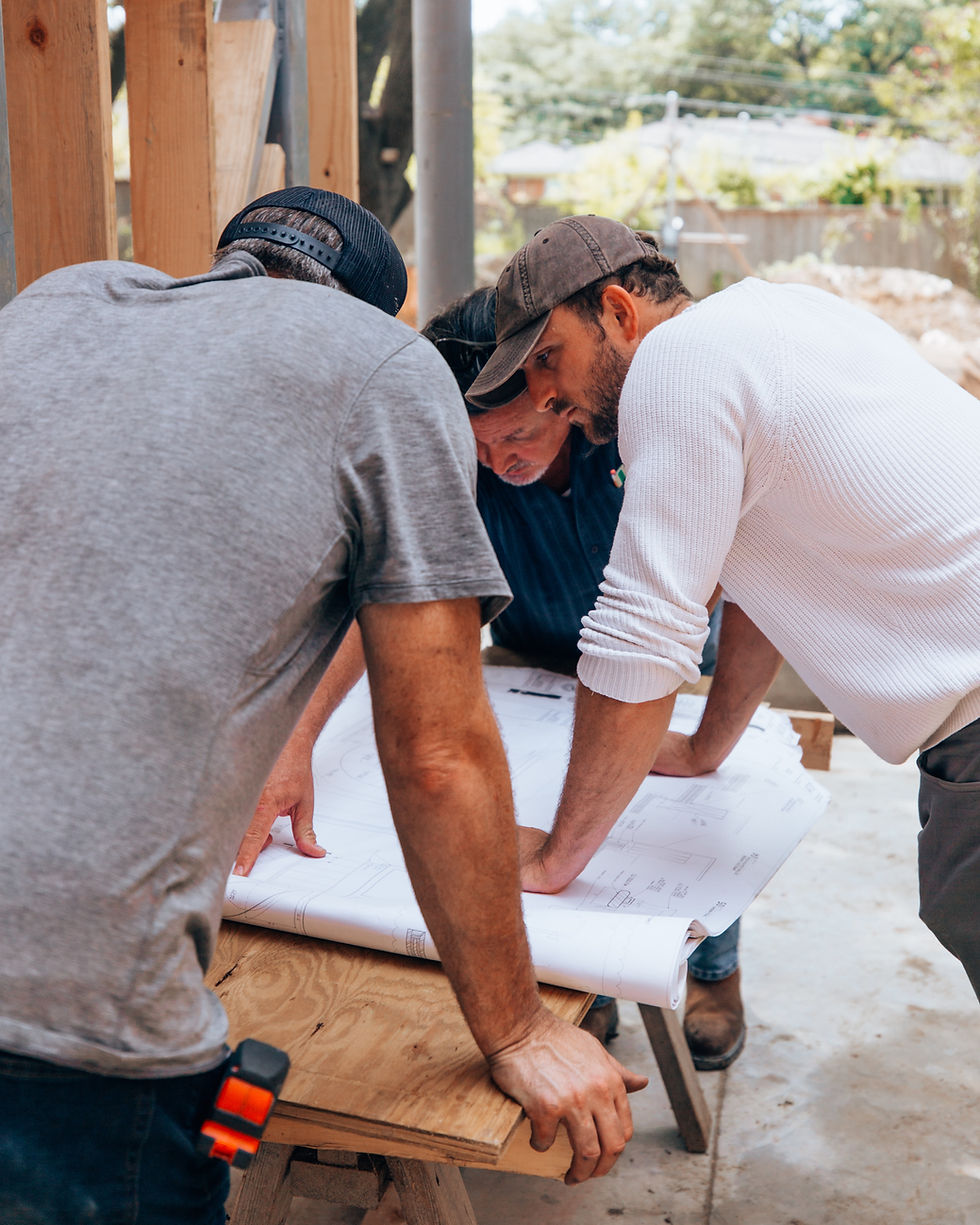
Outline Clear Communication Guidelines
Make sure you know the hierarchy of communication with your contractors. You should have one primary point of contact at all times. Know who is in charge of key decision making procedures and managing the day to day on-site. Ensure that any and all changes made are noted clearly, and communicated to all involved parties on the project and recorded in writing. Set a schedule for project updates on a timeline that works for everyone (weekly, biweekly, major milestones, etc) and make yourself available for any on-site meetings and check-ins that may be required.
Your contractors will also need to know where to park, have access to gate or entry codes, know where to send deliveries and how to access them, security procedures, HOA or Community guidelines and restrictions, etc. Iron out who is paying for and orchestrating for disposal and dumpster, utility usage, internet, power, etc. Work out where tools and machinery are to be stored when not in use.
On the homeowner end, make sure you review and approve of any change orders ASAP, and respond to all selection questions within 48 hours maximum. If your home has smart-home tech or security systems, ensure that your point of contact knows where they are and how to operate. Feel free to inquire about when you will be allowed walk-through inspections as the homeowner, and make sure you will receive a final walk through with the contractor at the end of the project, before final payments are arranged.
Design Elements and Finalizing Your Selections for Your Home Construction Project
Be proactive, and make as many decisions as possible before you start the project. From sourcing materials to choosing fixtures and paint colors or wallpapers, there are hundreds of minutia that need to be ironed out for any renovation. It’s best that you hold off breaking ground or walls until you have all the final details settled. Narrowing in on your ultimate choices from the start will save you lots of time, money, and aggravation down the line. While you’re in the planning stage, also consider how you will be “aging into” your home, and make provisions for what you’ll need in your daily life for accessibility as you go. Document your daily routines and note how you actually live and function within your home, not your “if i could only…” – your designs should start with practicality first, and dream vision boards second.
It’s important that you make sure that you thoroughly understand the scope of the project you’re about to undertake. When selecting build plans, make sure that you also have checked if your current furniture and fixtures will fit the new layout. If not, this may be an additional expense you should be prepared to budget into your overall renovation costs.Most average homeowners aren’t experienced in reading blueprints and plans, so don’t be shy, ask for clarification. Many interior designers or contractors can offer guidance or additional mockups. It can also be helpful to utilize painters tape or a pencil and tape measure to draw things out on the floor or the wall to help visualize their actual placement.
A great rule of thumb is to create a hierarchy of choices: first choice, second choice, and third choice, each at different price points so you can adjust as needed to fit within your budget. If you hit a point in the project where none of the options are possible, try to make a replacement selection within 48 hours to avoid holding up any one step of the project. Of course, delays in delivery or production may happen, but they’ll be few and far between if no one is halting a build so you can select the right shade and shape of tile! You’ll save money on do-overs, express shipping fees, or paying too high a price because you’re purchasing retail instead of wholesale. Naturally, some projects may evolve and change as things move forward, but do your best to avoid making too many adjustments or changes along the way.

Design elements to consider before breaking ground:
Roofing material & Color
Siding material & color
Accent materials (brick, stone, trim work,etc)
Exterior and Interior paint colors
Window style and frame colors
Door and hardware choices, both indoor and exterior
Garage door styles
Gutter and downspout design and color
Lighting fixtures
Flooring materials by room
Cabinet color, style, hardware and material
Countertops
Tiles for bathroom and kitchen
Appliances and plumbing fixtures
Lighting fixtures and ceiling fans
Outlet placement per room + style of outlet (USB, electric, appliance circuits, etc)
Internet and Cable runs
Smart-home wiring requirements
Security system wiring requirements

Always remember: Patience is a Virtue, Rushing Helps No One!
Rome wasn’t built in a day, but it burned in one! After renovations start, things finally start to feel real and get very exciting, but you mustn’t let the adrenaline get the best of you. Working on projects piece-meal may seem satisfying at first, feeding the dopamine with all that “new new new”, but eventually the overwhelm will sit in! It’s best to take the slow and steady route and work on just one room at a time. Completing each project in its turn will save you time, money, and heartache in the long run!

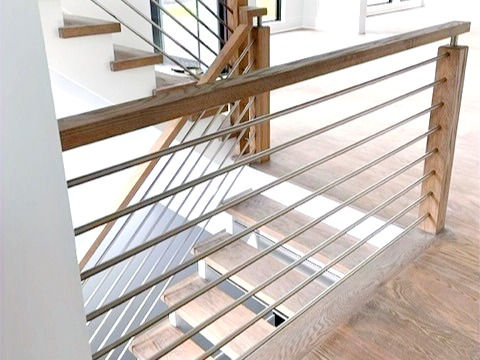
At Pinto Carpentry, we specialize in crafting reliable and beautiful custom indoor handrails and bespoke stair builds. Call in the master carpenters at Pinto Carpentry for your staircaseor and handrail replacement, custom handrail or stair builds, and general handrail or staircase needs. We have over 20 years of experience behind us and a sterling reputation for durable, reliable indoor handrail repair work!
Our knowledgeable staff can get you set up with a free consultation to evaluate what repairs or replacements need to be made to your indoor wooden or wood and metal handrail system. We specialize in baluster replacement, handrail repair and replacement, and upgrading your handrail system to modern safety compliance. Our crew has experience with both commercial and residential projects, and there is no handrail system too big or too small!
We want you to feel safe, happy, and secure in your home, and our top notch installers and carpenters are ready to help you remedy the situation. You can use the contact form right on this site, or DM us on social media. Prefer to speak to someone directly over the phone? No problem! You can call us at 908-922-1778! Make sure you have pictures of your current indoor handrail system ready to go so we can get you a customized estimate and set you up with a repair or replacement appointment ASAP!
Note at the time of publication, our current schedule for new appointments is booking into November and December of 2026. Waitlist is pending.


Comments